Golf Simulator Design
Golf simulator design is the planning that happens before anything is bought or built: the room’s measurements and layout, the launch monitor and software, the screen and projector, lighting, acoustics, millwork and finishes. Indoor Golf Design (IGD) designs the room, shows you 3D images of it for approval, then custom builds and installs it.
Most simulator problems start in the planning, not the installation. The equipment works, and the room still feels wrong: the ceiling is too low for a comfortable driver swing, the projector throws a shadow across the screen, or the seats face the wrong way.
We believe a golf simulator should be unique and a custom fit for your space and needs. Our team has over 20 years’ experience in custom design and installation, and the design work is where that experience shows. We start with the swing and work outward: the golfer, the club, the ball, then the enclosure, screen, projector, turf, seating and storage around them.
The room also has to have a life beyond golf. Most clients want it to work as a home theater, a place to host friends or a den, and it should look like it belongs in the rest of the house.

Our Process
Consult, measure, render, revise and approve, in that order, with a decision at the end of each. The point of the process is to settle every question on paper, while changes are still free.
After approval, one expert team handles custom manufacturing and installation, so the room you approved is the room you get. Most on-site installations are completed in 4 to 5 days, and full custom builds are typically planned over several weeks from design to play. See how our golf simulator installation works.
Design Elements
Each of these is expensive to change once the room is built, so each one is decided at the design stage.
The launch monitor and the hitting position set the layout. Our guides use at least 7 feet behind the golfer, the ball at least 8 feet from the screen, and at least 9 feet of ceiling for golfers under 6 feet tall. See our guide to ceiling height.
We sell and install TrackMan, Full Swing, Uneekor, Foresight Sports, FlightScope, TruGolf and more. The launch monitor, projector, screen, computer and software are planned as one system, so the equipment you choose fits the room you have.
Custom millwork and cabinetry are specified with the electrical and AV plans, so the computer, the AV equipment and your clubs all have a place. Dark finishes around the hitting bay keep stray light off the screen.
Even, soft light keeps shadows off the hitting area, which matters for camera-based tracking. Neutral LED lights in the 4000 to 5000 Kelvin range help, with separate control for playing and for watching.
Acoustic treatments reduce the noise of a driver hitting the screen, and protective sidewall and ceiling finishes guard the room against a mishit.
Seats belong outside the swing path, beside or behind the hitting area, with a clear view of the screen. Seating for spectators or a home theater may need additional space, so it is planned from the start.

3D Rendering
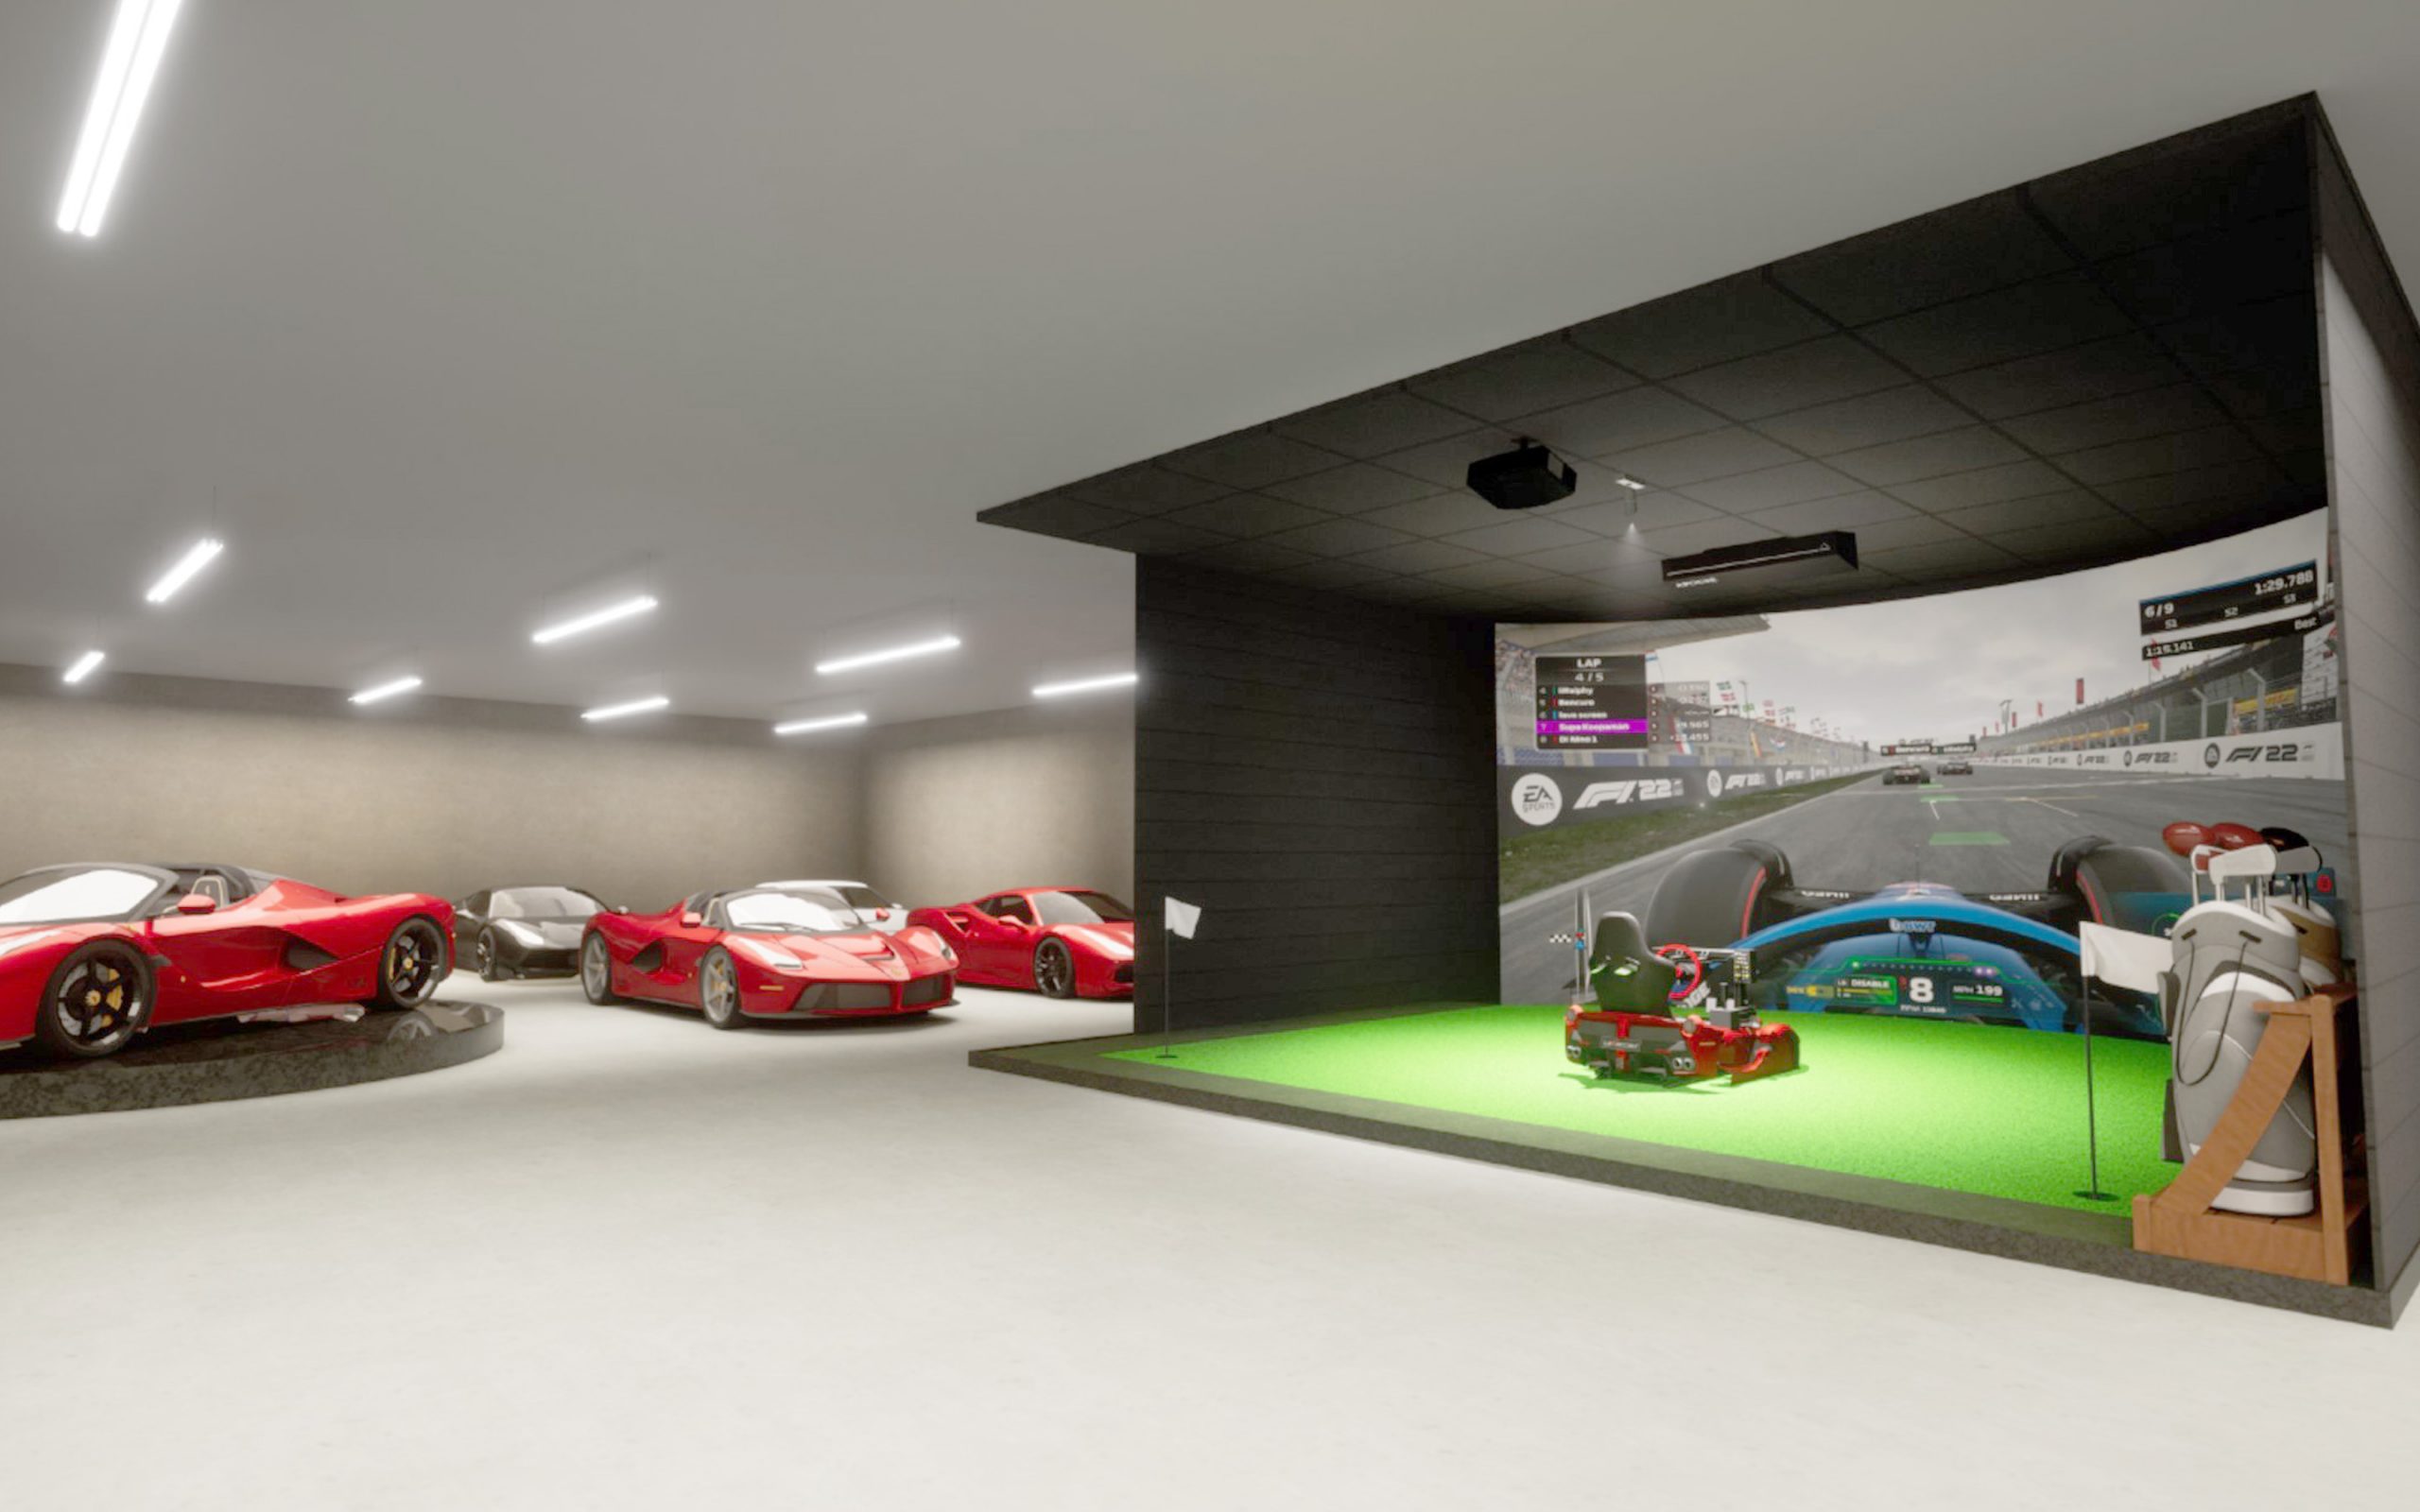
Every room starts as a drawing. We design and show you 3D images of your room before we install, so you see the screen, the turf, the millwork and the seating together while every one of them can still change.
The finished room with the plans behind it: the room layout, custom millwork and cabinetry specs, and electrical and AV system plans. A rendering is where a stair bulkhead in the projector’s path, a light fitting above the tee or a bar that blocks the view of the screen shows up, and where it costs nothing to fix.
The small details that separate a room that looks designed from one that looks equipped: where the club storage goes, the height of a counter, whether the ceiling is painted out dark, and where the turf meets the floor.
Ways to Work With Us
If you already have an architect, designer or builder, we provide plans and drawings for your room to them. This is common on new home builds where the golf room is one part of a larger project. Bring us in early, ideally before the floor plans are drawn.
Most clients have us carry the project from the first consultation to the finished room: design, custom manufacturing, installation, calibration and training. One expert team, one point of contact, and ongoing support for years after installation.
Either way the design comes first, and our prices include plans and room layouts. Planning a luxury build? See our luxury golf simulators.
Our Team
Our seasoned staff includes PGA Professionals and design, construction and manufacturing experts. With over 20 years of success in custom design and installation, we have completed hundreds of installations across the globe, from compact rooms to multi-bay commercial spaces.
We sell and install TrackMan, Full Swing, Uneekor, Foresight Sports, FlightScope, TruGolf and more, so the recommendation follows the room, the golfer and the budget. Our PGA Professionals can also help you understand your stats once the room is running.
A low ceiling, a narrow room or a short room is a design problem rather than a dead end. We’ve completed installations in spaces of all sizes with creative solutions and the right launch monitor. If a space cannot take a full simulator, we will tell you, and show you what it can take instead.
Portfolio
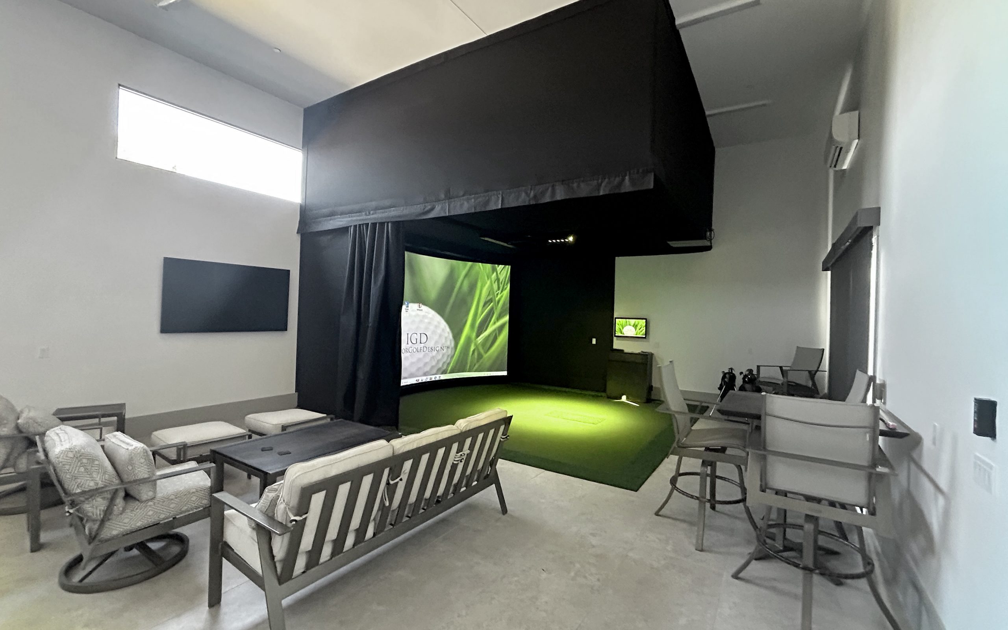
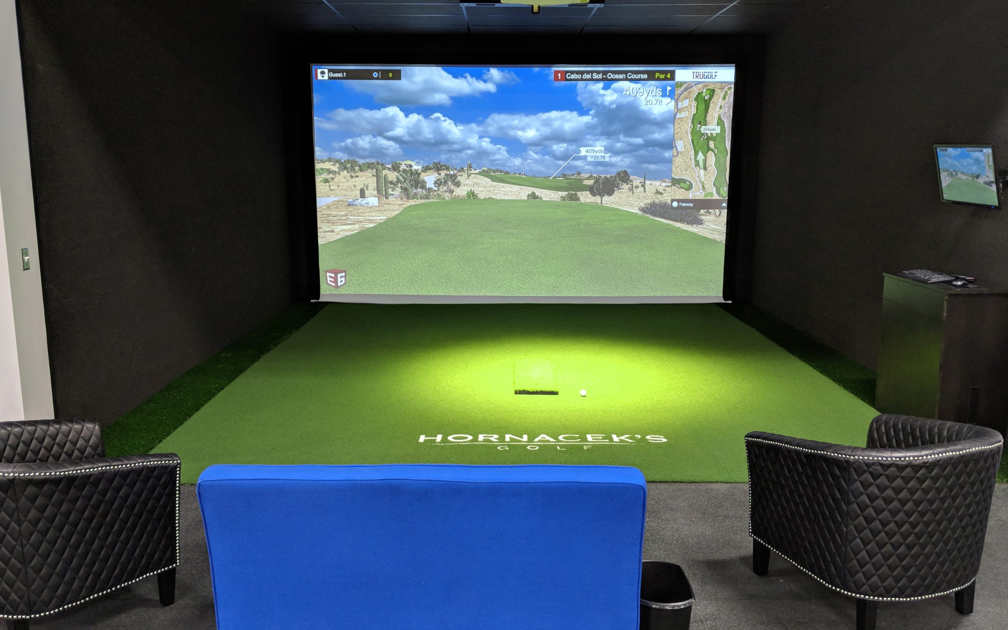
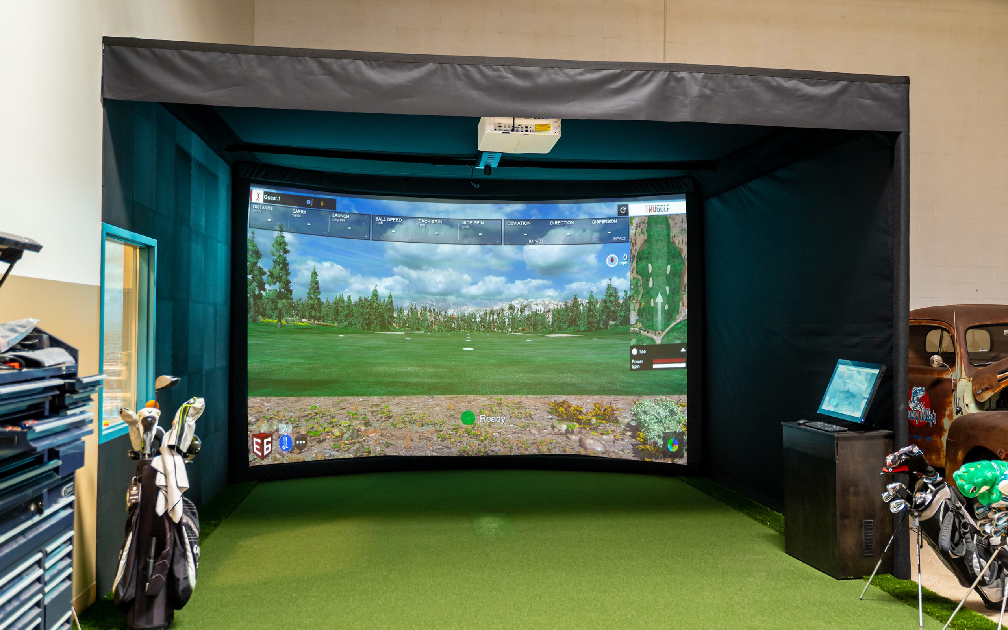
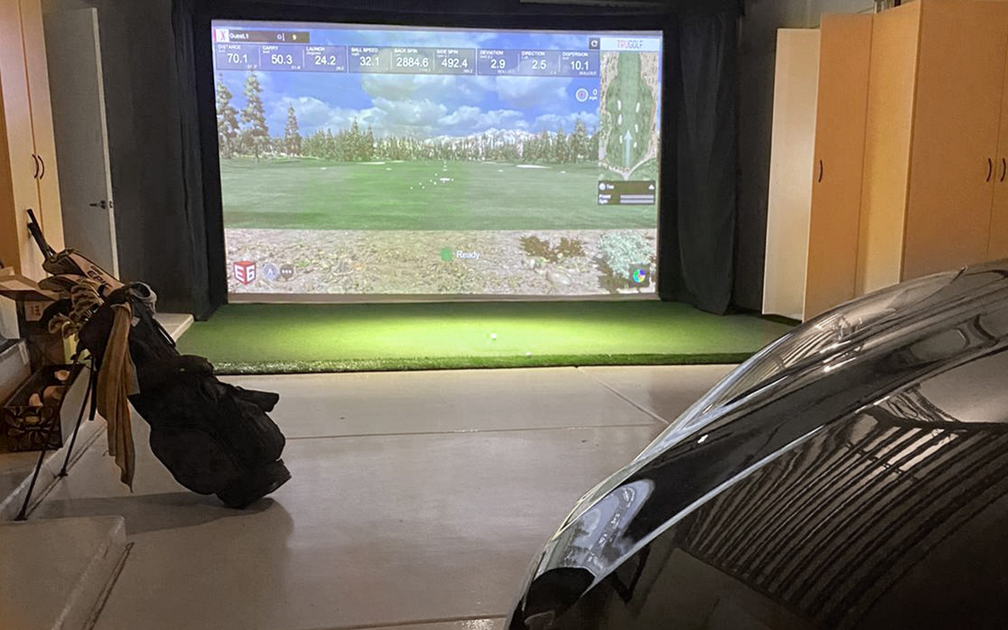
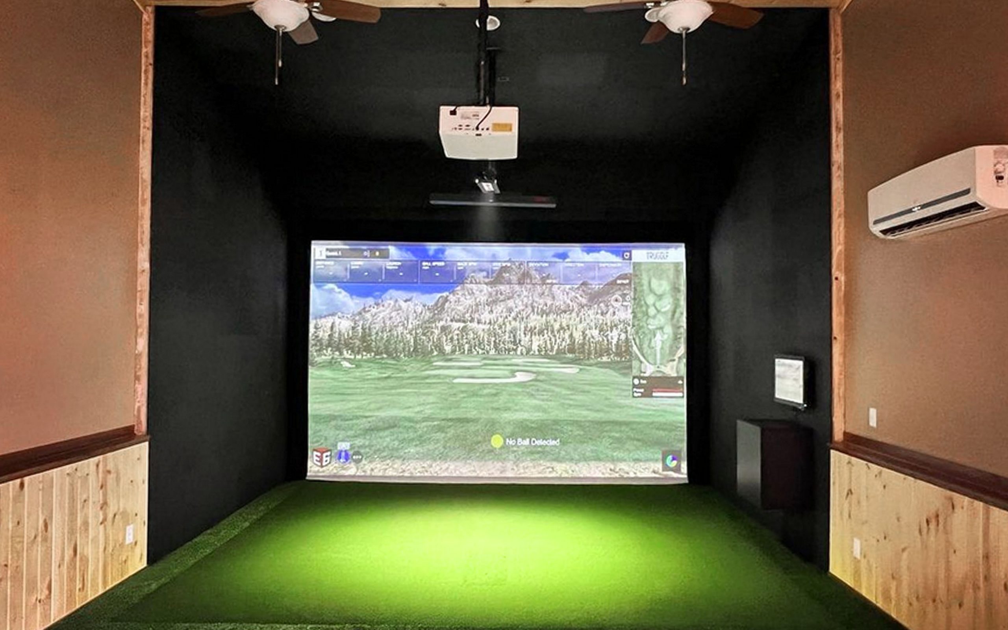
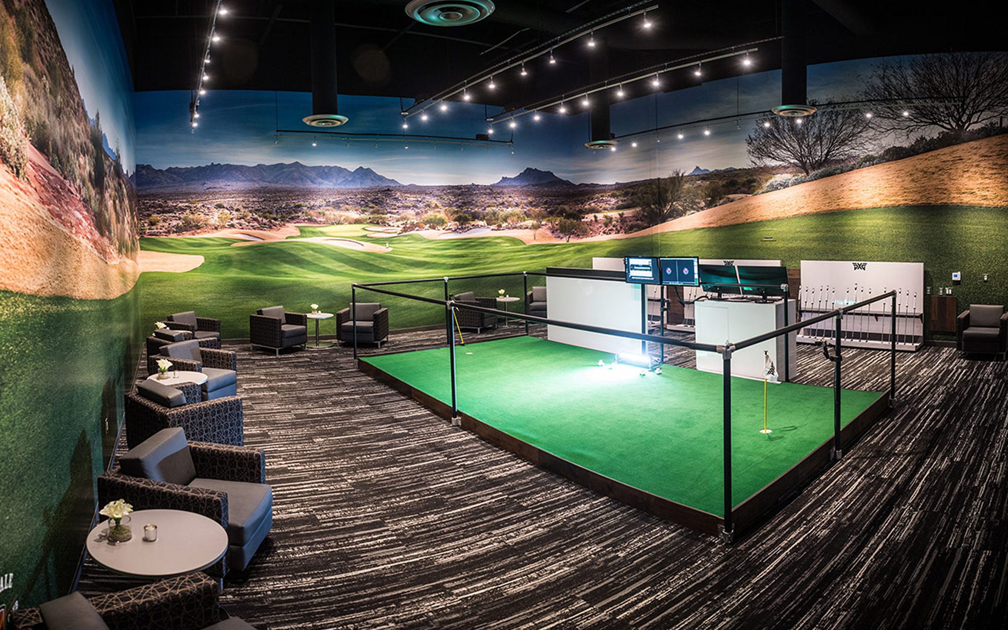
A cross-section of golf simulator rooms we have designed and installed, from garages and workshops to commercial bays. Each caption describes the space and one design decision worth borrowing. See more in the gallery, or visit the Chandler showroom to stand in a finished room.

Design Questions
Ready to start? Book a free design consultation and we will talk through your space, your game and your vision before you spend anything on equipment.